


12 Tips to Choose a Good Unit in a New Launch Condominium Project
When exploring investment opportunities in new projects, the stunning showrooms can be captivating with their eye-catching themed interior designs and high-end designer furniture.
Undeniably, developers invested millions into the showflat design and appearance, which is likely to be attractive.
When visiting a project preview for the first time, it is normal to feel overwhelmed by the various stimuli, including the high-energy atmosphere, elevated noise levels, and visually stunning showroom that creates an adrenaline rush.
When faced with these dynamic conditions during a project preview, it is wise to equip yourself with a comprehensive checklist and ample time to reflect before making a final decision on a unit. It is important to resist pressure from the typical sales pitch, “someone else is also interested in this unit, and you need to act quickly.” Taking the time to make a well-informed decision is always the best action.
Buying a new launch unit takes a different kind of skill from buying a resale unit. You’re not walking through your actual future home; you’re standing in a decorated showflat, looking at a site plan, and trying to imagine how a unit that doesn’t exist yet will actually feel to live in: the ventilation, the natural light, the noise level, the view five years from now. That takes imagination, a healthy dose of skepticism toward showflat theatrics, and a clear checklist to fall back on when the sales floor gets busy.
That’s exactly what the 12 tips below are for, the same ones I walk my own clients through before they commit to a unit.
PART 1: Before You Even Step Into the Showflat
TIP 1: Come In With a Ranked Shortlist, Financing-Ready
New launches in Singapore typically sell in phases: a VVIP preview first for expression of interest, followed by an invited balloting launch, then the public launch. The best-facing, best-floor, and corner units are usually the first to go, often within the opening first half of a VVIP preview. A buyer who shows up at the public launch typically inherits whatever the VVIP crowd passed on.
This means the unit-selection decision often needs to happen fast, which is exactly why doing your homework (Tips 3 through 12 below) before preview day matters so much. Walk in with a ranked list of your top 50 unit choices, stack, floor, and unit type, rather than trying to figure it all out on the spot under sales-floor pressure.
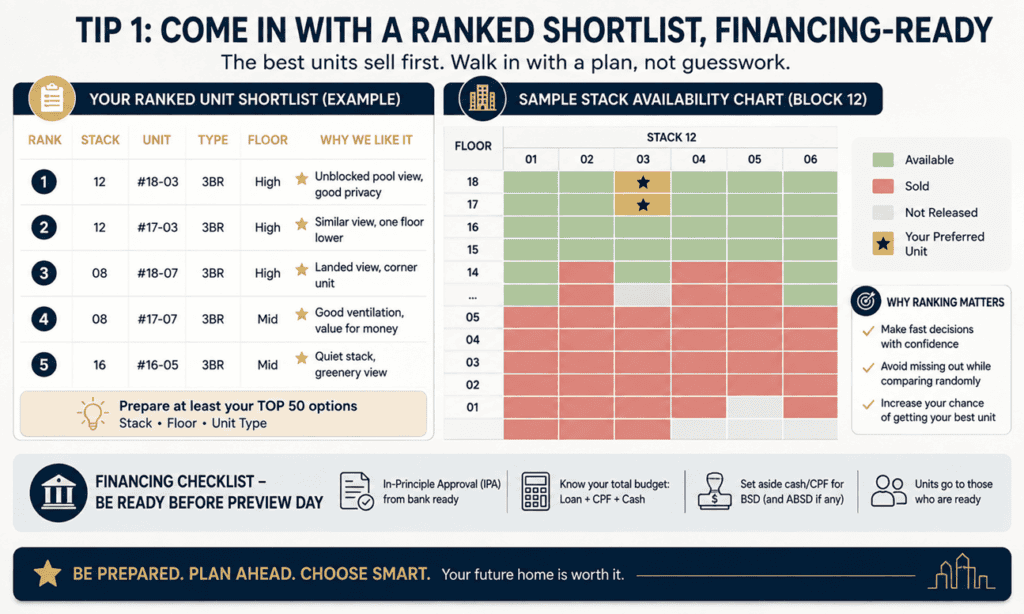
Just as important: have your financing sorted before preview day. Get your In-Principle Approval (IPA) from a bank ready in advance, and know your total available funds, loan quantum, CPF, and cash, including cash set aside for the Buyer’s Stamp Duty (BSD), and Additional Buyer’s Stamp Duty (ABSD) if applicable, since stamp duties must be paid in cash or CPF and cannot be financed through the loan. Buyers who arrive without their paperwork ready often lose their preferred unit to someone else while they’re still processing documents.
TIP 2: Don't Trust the Showflat - Read the Specification Booklet
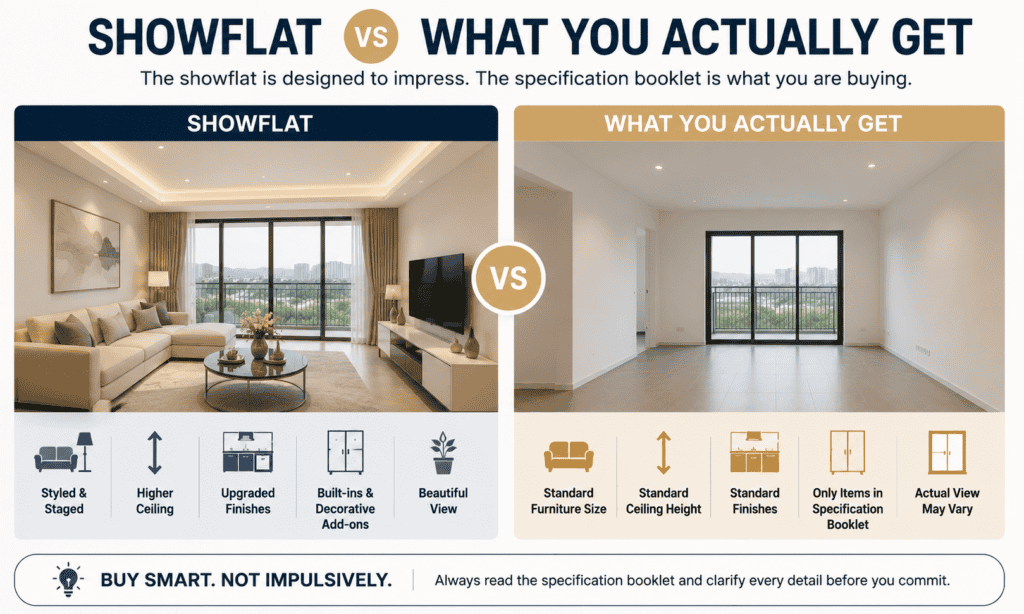
The showflat is a sales tool, not a preview of what you’re actually buying, and it’s worth knowing exactly how it’s engineered to influence you.
Furniture in showflats may be custom-made at 10-20% smaller than standard retail sizing, specifically to make rooms feel more spacious than they’ll actually be. Bring a measuring tape and compare against actual furniture dimensions you’d be moving in.
Ceiling heights can also vary significantly by floor; some developments have 4-5 metre ceilings on top-floor units but standard 2.8-3 metre ceilings everywhere else, and the showflat may showcase the taller version. Finishing materials, countertops, and even the show kitchen itself may be staged with props rather than the actual installed cabinetry for your specific unit and stack.
The document that actually matters legally is the specification booklet; it governs exactly what fittings, finishes, and materials you’ll receive, regardless of what the showflat displays. Before signing anything, ask directly: “Is this the exact finish and layout for the specific unit I’m considering?” And be cautious if a sales team is reluctant to hand over the full specifications booklet.
PART 2: Choosing the Right Unit on the Site Plan
TIP 3: Discovering the Premium-Facing Units
In most new projects, there are multiple buildings and unit orientations. However, developers typically place their largest bedroom configurations in the most premium orientations.
This highlights the importance of thoroughly examining the showroom model and site plan and comparing them to the actual property location. It is not uncommon for showroom locations to differ from the actual property sites, so it’s always wise to confirm with the marketing agent.
Premium views usually feature unobstructed views of serene landed estates, lush greenery, dynamic cityscapes, and peaceful sea and pool views. However, remember that these premium views often come with an added cost, so determine whether it is a desirable feature or a necessary expense.
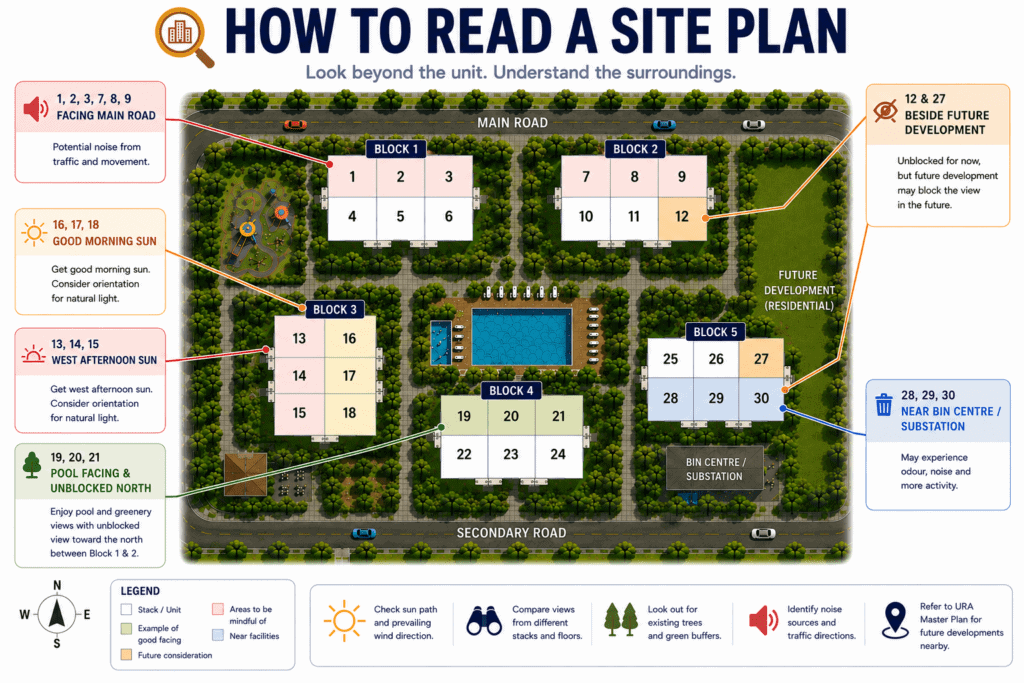
Because the building doesn’t exist yet, you’re relying entirely on the site plan, showflat model, and whatever visual materials the developer or agent can provide, so it’s worth asking specifically for drone footage or pre-construction site images rather than relying on artist’s impressions alone.
I have a friend who took a different approach when buying a new launch. Instead of chasing the premium view, they prioritized their indoor living habits, mostly closed curtains and minimal view requirements, and chose a unit facing a neighbouring block’s wall instead. It came at a meaningful discount, and they reinvested the savings into upgrading their interiors. This won’t suit everyone, but it’s worth asking yourself honestly whether the view is a genuine need or simply what feels exciting on preview day.
Also worth doing before you commit: personally visit the site, cross-check it against a map using OneMap.gov.sg, or view it from a nearby high-rise to get a real sense of the surrounding context, and check the URA Master Plan for the Gross Plot Ratio and height restrictions of surrounding land, since that tells you how much of your view is actually protected long-term versus how much could be built out later (more on this in Tip 9).
TIP 4: Determining Your Ideal Floor Level: Low, Mid or High
If you prefer peace and quiet and are not a fan of lifts, a low-floor unit may be the best choice. Alternatively, high-floor units offer stunning views and better ventilation due to increased access to natural light.
It’s all about personal preferences and balancing what’s important to you. For example, if views and brightness are a priority, opt for a higher floor unit. On the other hand, if privacy and a quieter living environment are your priority, a lower-floor unit may be your best choice.
Benefits of Living on a High Floor
- Enhanced indoor air quality, reduced dust and insect infestations
- Quieter living environment, especially from the 15th floor and above
- Better security
- Brighter, better-ventilated spaces
- Fewer overlooking neighbours
- Stronger, more unobstructed views
Benefits of Living on a Low Floor
- Faster lift access due to less time spent waiting and travelling
- Safer for families with young children
- Scenic pool or garden views
- More affordable pricing
- Easier to move large furniture in and out
- More pet-friendly, especially ground-floor or stair-access units
My personal recommendations:
- Want a stunning pool view? Look at floor 7 and below for the best sightline.
- Check the distance between blocks so your pool view doesn’t come at the cost of privacy.
- Avoid high floors that end up facing directly into a neighbouring block’s windows.
- Lower floors can offer just as much greenery, with the bonus of more open sky.
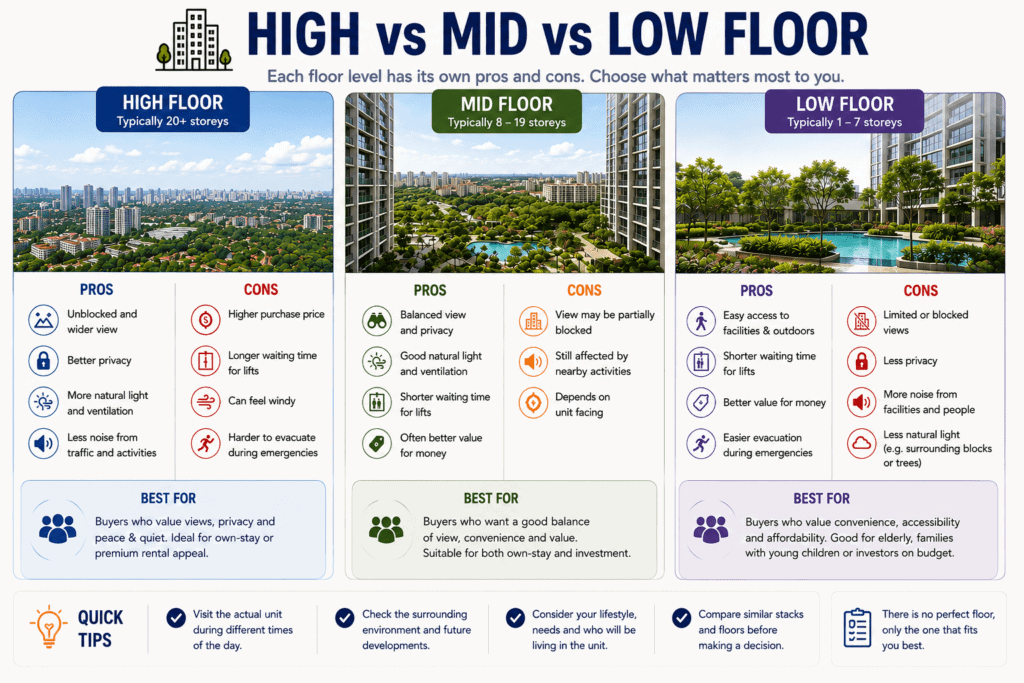
Mid-floor as the balance point: mid-floor units often give you the best of both worlds, a clear view without sacrificing too much privacy, while lower-height objects like clubhouses, landscaping, and walls on the lower floors help absorb and scatter ambient noise. If you’re torn between high and low, mid-floor is worth serious consideration.
TIP 5: Get the Orientation Right - Sun Path and Wind Direction
Facing and floor level get most of the attention, but the compass direction your windows point is what decides how hot your unit feels every single afternoon for as long as you own it.
Singapore sits close to the equator, so the sun tracks almost directly overhead and swings between the north and south depending on the season, but it always sets somewhere in the west. That’s why west-facing and north-west/south-west-facing units take the brunt of the afternoon heat, especially units with full-height glass panels. If your stack faces due west, expect strong glare and heat build-up from early afternoon into the evening, all year round.
East-facing units get the opposite: they have the morning sun and cooler afternoons, popular with early risers and home-office users. North and south-facing units tend to run more moderate temperatures overall.
Some developments are designed with this in mind from the outset. For example, Dunearn House along Dunearn Road was planned as a north-south facing development, meaning no stack takes direct east or west sun. It’s worth asking your agent or the developer’s sales team directly whether a project has done the same, rather than assuming every stack is equal.
Beyond heat, check the prevailing wind direction on the site plan too. A unit that catches cross-ventilation will feel noticeably cooler than one on the same floor and facing that happens to be shielded by a neighbouring block.
If a west-facing unit is your only option because it comes with a better layout, price, or view, it’s not a dealbreaker; heat and glare can be managed with dim-out curtains, tinted window film, and by keeping seating away from the window wall. But going in with your eyes open means one less surprise after you move in.

TIP 6: Corner Unit or Intermediate Unit?
Within the same stack and floor, you’ll usually be choosing between a corner unit and an intermediate (mid-stack) unit.
Corner units typically have windows on two exposed sides, meaning more natural light, better cross-ventilation, and fewer shared party walls, so less noise transfer. They tend to attract buyers who want more privacy and a brighter home. The trade-off: corner units usually come at a premium price, and because of their shape, sometimes carry more awkward wedge-shaped corners or AC ledges that eat into usable floor area. They’re also, per Tip 1, usually among the first units to be balloted or sold at VVIP preview.
Intermediate units are typically more straightforward to furnish, and usually more affordable per square foot in the same stack. The compromise: shared walls on both sides, meaning more exposure to neighbour noise, and natural light/ventilation from only one direction.
TIP 7: Don't Pay for Space You Can't Use - Check the Layout Efficiency
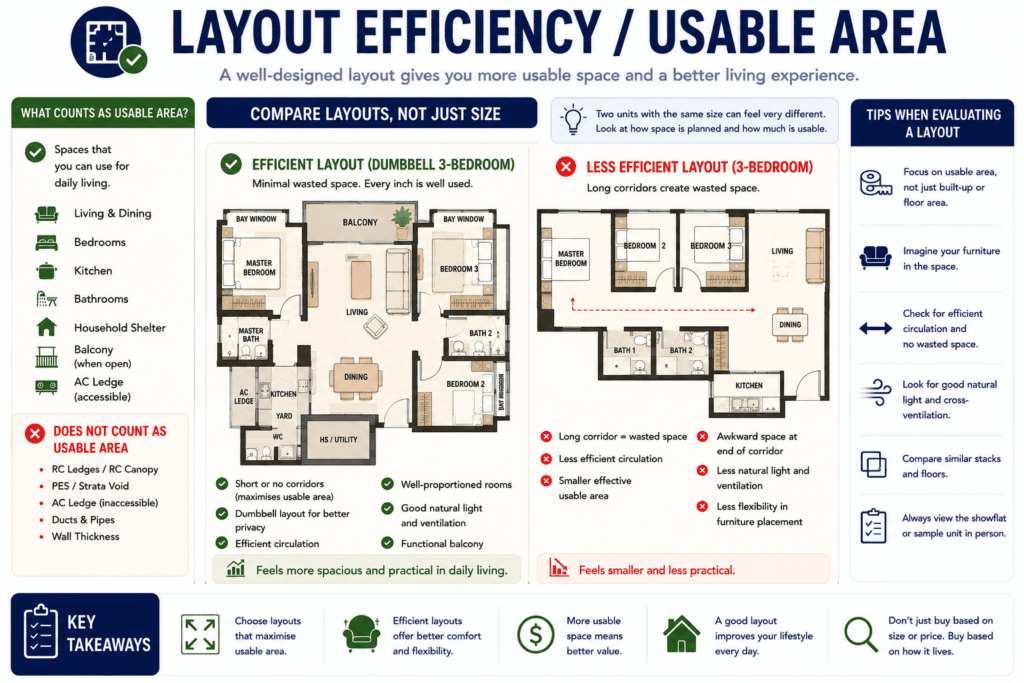
Here’s a number most first-time buyers never ask about: what percentage of the strata area you’re paying for is actually usable living space, and how efficiently it’s laid out?
In the past, the strata area printed on the floor plan includes not just your internal floor area, but also your air-con ledge, any bay windows, planter boxes, and the household shelter, spaces you’re paying for but can’t fully furnish or use. The layout efficiency typically ranges from about 80% to 92%. A unit with a strata area of 900 sq ft but only 800 sq ft of true internal floor area has roughly an 89% efficiency ratio, the rest is effectively dead weight you’re paying full price for.
The good news: URA closed this loophole in stages. Bay windows and planter boxes were removed from the exempted-area list in 2009, followed by private enclosed spaces and roof terraces in 2013, so developers could no longer claim “bonus” floor area for these features for free. Air-con ledges saw a similar shift: previously, ledges up to 1 metre wide sitting within your own unit’s strata area didn’t count toward GFA, even though you were still paying for that space as part of your quantum. Under the newer joint “Harmonisation of Floor Area Definitions” circular by URA, BCA, SLA and SCDF (effective 1 June 2023), any AC ledge that’s part of your private strata area now counts fully toward GFA, removing the incentive to oversize them. Together, these changes mean layouts in more recent launches are generally more honest and efficient than what you’d have found in the 2007-2008 era.
Also worth remembering Tip 2’s showflat furniture trick here, a room that looks generously sized with ID treatment may feel considerably tighter with your real furniture in it. Check whether each bedroom can genuinely fit your ideal furniture with a walkway, whether the kitchen has enough counter space, and how much of the “extra” square footage on paper is truly liveable, rather than trusting the showflat’s staged proportions.
A quick offer: if you’re currently comparing a few floor plans and aren’t sure how much of the space is actually usable, send them over, I’m happy to walk through the numbers with you before you commit.
TIP 8: Avoid the Noisy and High-Traffic Stacks
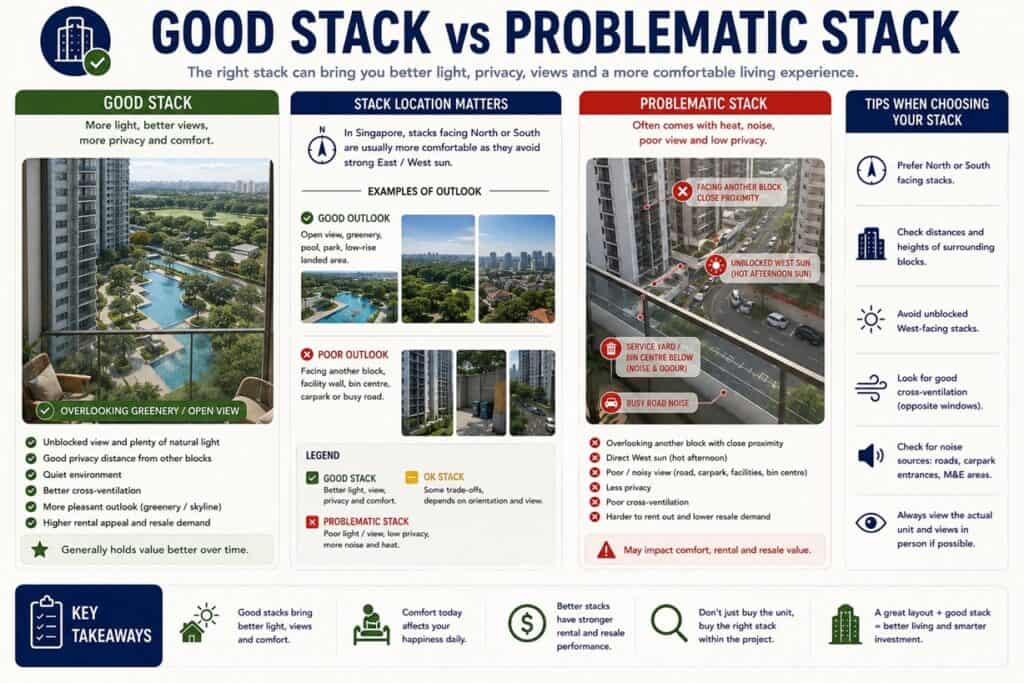
Not all stacks in the same project are created equally; even at the same floor and facing, proximity to certain facilities and building features can make a real difference to your day-to-day living experience.
Facilities that look attractive on the site plan can be surprisingly noisy in practice. Kids’ pools, water features, function rooms, BBQ pits, and sports courts all see regular use and generate noise well into the evening; a unit directly overlooking or adjacent to any of these should be approached with open eyes if you’re a light sleeper or work from home.
At the other end of the spectrum are stacks facing the bin centre and substation, usually located next to each other. Beyond concerns around smell and pests, these units also tend to be the hardest to exit at resale, which is exactly why they’re usually priced at a discount to begin with. I’ve quoted buyers the same floor and roughly the same layout in a project, several stacks apart, with a meaningful price gap purely because one backed onto the bin centre and the other didn’t; the discount is real, but so is the resale drag later.
Also worth checking: units near the main pedestrian entrance, drop-off point, or lift lobby; these see the most foot traffic in the entire development, meaning less privacy and more incidental noise, even though they’re not technically facing a “noisy” facility.
Since a new launch site plan is all you have to go on at this stage, take the time to trace exactly what’s directly below, beside, and across from your shortlisted stack before you fall in love with it based on facing or floor alone.
PART 3: Thinking Beyond the Showflat
TIP 9: Study What's Being Built Around You
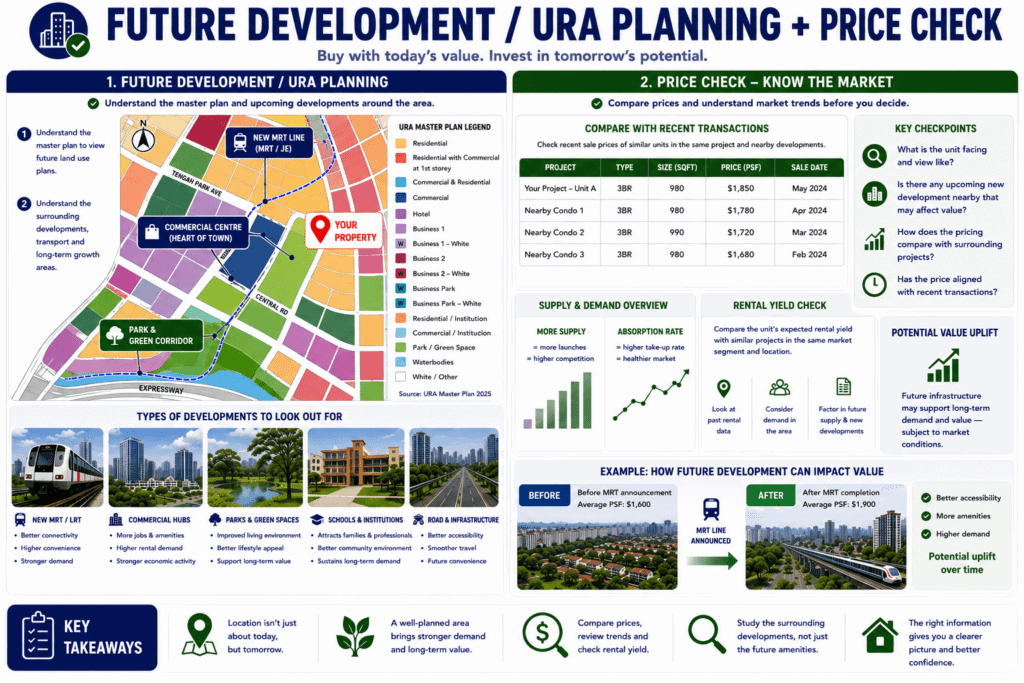
The unblocked view you’re paying a premium for today isn’t necessarily permanent, and this is a step many buyers skip entirely.
Vacant land, low-rise buildings, or car parks next to or across from your development can be redeveloped in the future, depending on what the surrounding plots are zoned for. Before committing to a unit based on its current view, check the URA Master Plan for the Gross Plot Ratio (GPR) and height controls on the surrounding parcels, this tells you the maximum building height and density that could legally be built there down the road. A low-rise landed estate next door offers far more certainty than a vacant plot zoned for a future high-rise.
This works both ways, too, sometimes the master plan is exactly why a project is worth a closer look. Tengah Garden Residences, for instance, sits inside a town master-planned from the ground up as a car-lite Forest Town, with the surrounding green corridors and low-rise character already locked into the estate’s design. Buyers there aren’t just betting on a view staying unblocked by chance, the surrounding land use was deliberately planned that way. That’s the kind of context you only get by reading the master plan yourself, not just the developer’s brochure.
It’s also worth checking whether other residential projects are being planned or already under construction nearby, a future development directly in your line of sight can affect your view, and construction activity next door (noise, dust, site traffic) is a real short-to-medium-term liveability factor.
TIP 10: Match Unit Size to Your Exit Strategy - and Your Financing
It’s tempting to stretch your budget for a bigger unit, but unit size should be a deliberate decision tied to how you intend to use, or eventually exit, the property.
Smaller, well-designed units (studios, one- and two-bedders) generally come with a lower absolute quantum, which appeals to a broader pool of buyers or tenants when it’s time to exit. That said, this isn’t a fixed rule, buyer preferences shift with the market. The work-from-home wave in 2020-2022 pushed many buyers toward larger units for extra space, and it’s a pattern that can resurface depending on economic conditions. More recently though, rising quantums have swung demand back toward smaller, efficient layouts, especially among upgraders and younger buyers for whom total price matters more than size. Rather than assuming smaller always exits faster, check current absorption rates for the specific unit type in the project and area you’re considering.
Larger units (three-bedroom and above) tend to appeal to a narrower buyer profile, typically families upgrading for space, which can be a more targeted pool. This is exactly where you’d look for developments with strong upgrader demand in the near future, especially those close to established HDB BTO clusters.
A quick offer: the PrimeKey Analysis, a structured 8-factor scoring framework that includes nearby HDB MOP upgrader clusters, can show you exactly how strong that upgrader demand really is for any project you’re considering. Feel free to connect with me to run it on your shortlist.
This decision also interacts directly with new launch financing mechanics. New launches are sold under the Progressive Payment Scheme, meaning you pay in stages tied to construction milestones rather than all at once, which changes your cash flow planning compared to a resale purchase. And as covered in Tip 1, ABSD (if applicable) is a cash-only outlay on top of your downpayment, which can meaningfully affect how much “size” you can comfortably afford once total cash outlay, not just the loan quantum, is accounted for.
I usually ask buyers one blunt question before they choose a size: “when you eventually sell this, who’s your buyer?” An investor optimizing for a quick, liquid exit and a family buying their forever home should almost never end up choosing the same unit size, even in the same project, even with the same budget.
TIP 11: Do Your Homework on the Developer
You’re not just buying a unit, you’re buying into the developer’s ability to deliver it, and to stand behind it after TOP.
Singapore’s Building and Construction Authority (BCA) publishes construction quality scores through its Quality Housing Portal, letting you review a developer’s and builder’s track record on past projects. It’s also worth searching buyer forums for feedback on the same developer’s previous launches, how promptly TOP was delivered, and how defects were handled during the Defects Liability Period.
This is one of the reasons I pay attention to who’s actually building a project, not just where it is, a project like Lucerne Grand, for instance, is backed by a developer with a long list of completed projects behind it, which gives buyers a much longer track record to check against than a first-time developer would. A developer with a consistent, positive track record is a meaningful risk-reducer, especially since you can’t physically inspect a unit that hasn’t been built yet.
TIP 12: Benchmark the Price Before You Commit
You obviously can’t inspect the physical unit before TOP, but you can still sanity-check the price the developer is asking.
Pull recent transaction caveats from URA REALIS for comparable resale projects in the same neighbourhood over the past 6-12 months, and compare the PSF the developer is asking against what similar units nearby have actually transacted for. New launches typically do command a premium over resale comparables, for the newer facilities, warranty period, and progressive payment scheme, but that premium should be reasonable and explainable, not just “because it’s new.”
Don’t rely purely on the developer’s price list or the excitement of preview day. A proper comparative analysis, cross-referencing recent transactions for similar unit types, floors, and facings nearby, is what actually tells you whether you’re paying a fair price.
Closing Thoughts
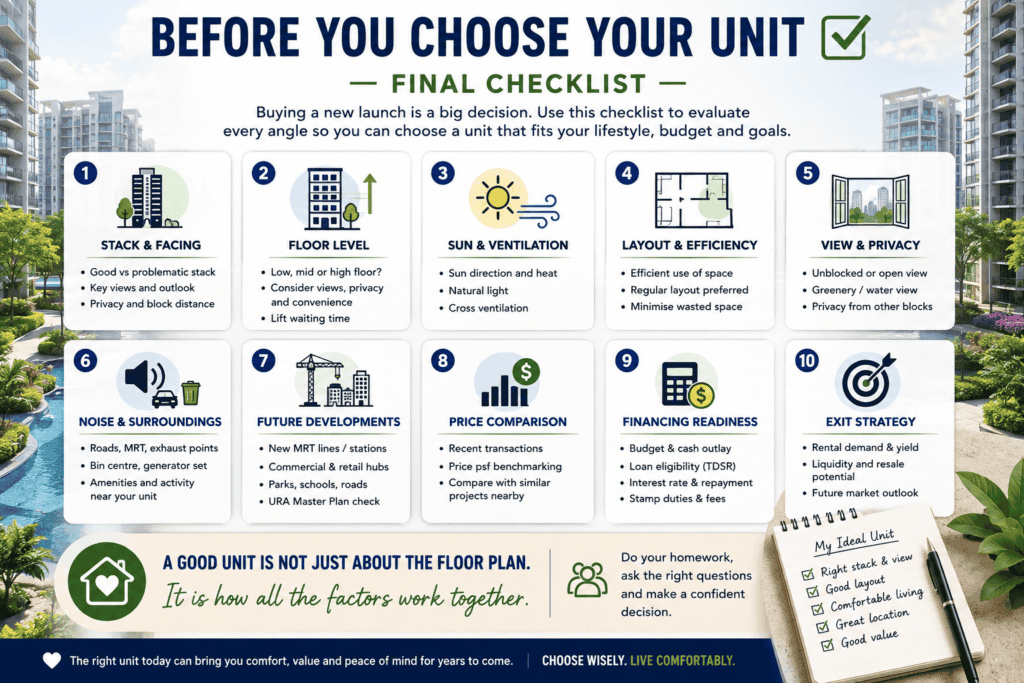
No unit ticks every single box on this list, and that’s fine. The goal isn’t to find a mythical “perfect” unit; it’s to walk into preview day knowing exactly what you’re trading off, with your shortlist and financing ready, so you’re deciding with a clear head instead of reacting to sales-floor urgency.
If you’re considering any new home by developer sale and are unsure where to start and how to go about it, you may connect with me; I’ll go through it with you and flag anything I’d personally avoid, no obligation either way.
Need Real Estate Consultation?
Contact Me
Feel free to connect with me!

Group District Director
Huttons Asia Pte Ltd
CEA Registration No.: R026434F
Agency License: L3008899K
Contact: 93839588


